

Address
5913 Normar Place, Blaine, WA
Price
$ 1,199,950
Property Attributes
- ID#2577955
- TypeSingle Family
- CountyWHATCOM
- CityBlaine
- AreaBlaine-Birch Bay
- NeighborhoodSemiahmoo
- Zip98230
- StyleContemporary
- Year Built1996
- Taxes$ 9913
- Price$ 1,199,950
- Bedrooms3
- Full Bathrooms3
- Half Bathrooms1
- Sqr Footage5426
- Lot Size0.6706 Acres
Data Source:
Northwest Multiple Listing Service (NWMLS)
Property Description
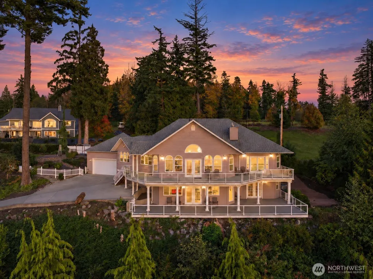
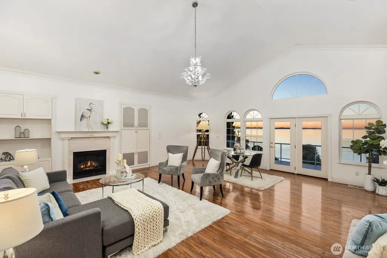
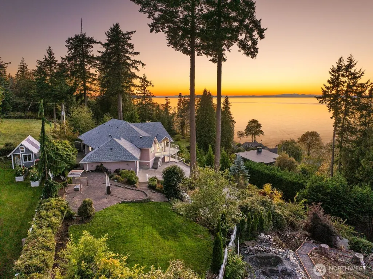
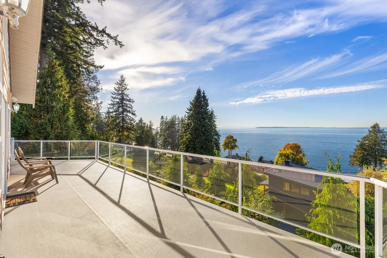
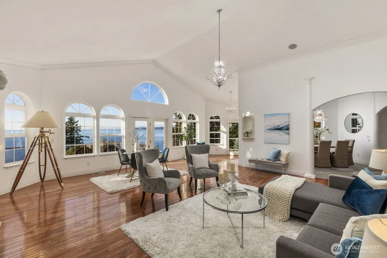
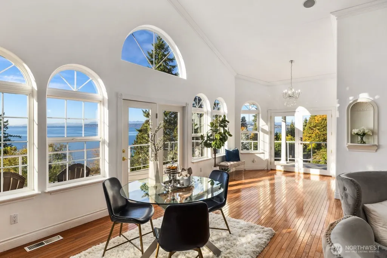
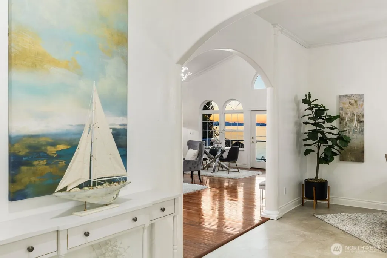
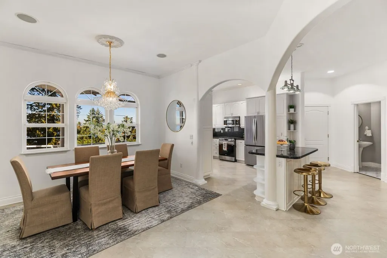
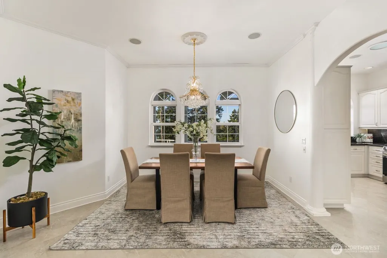
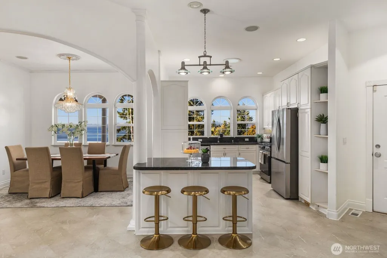
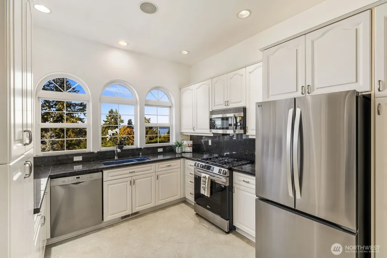
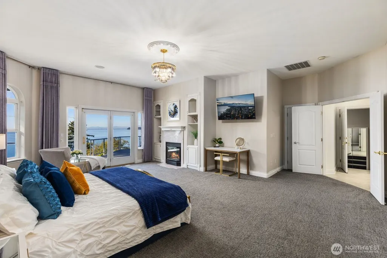
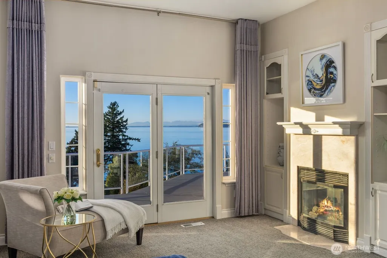
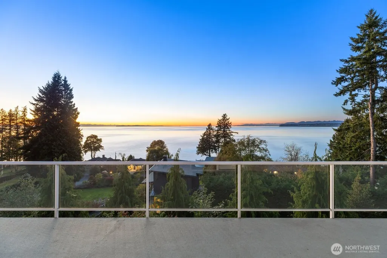
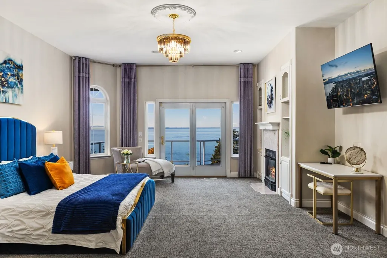
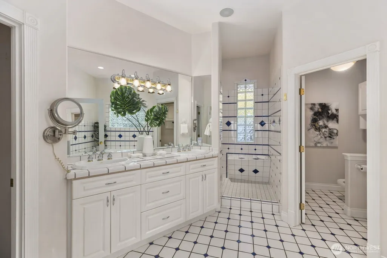
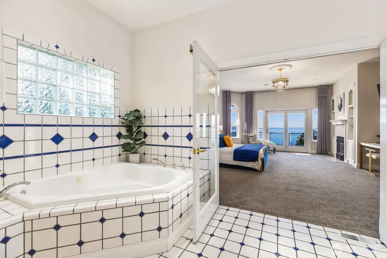
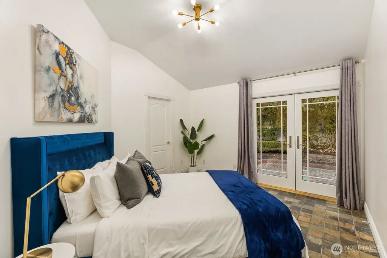
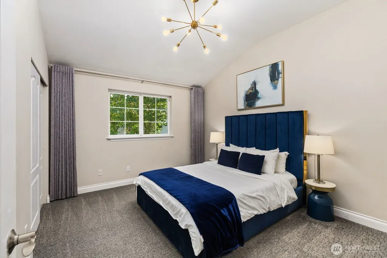
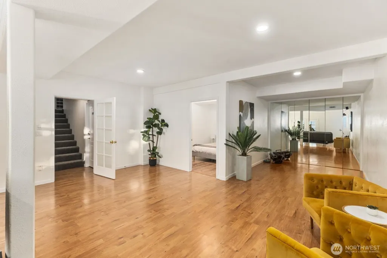
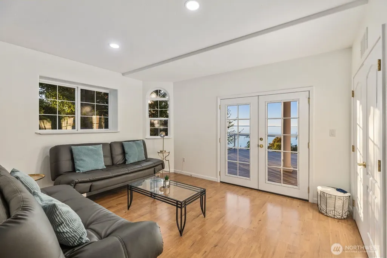
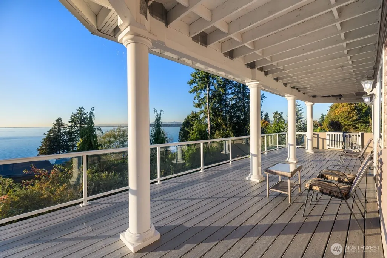
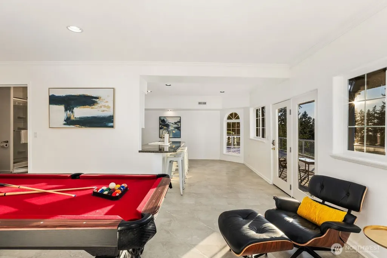
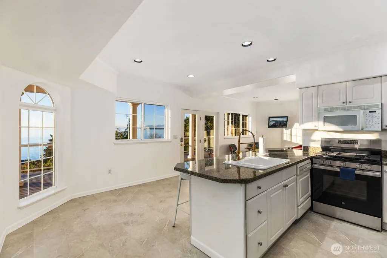
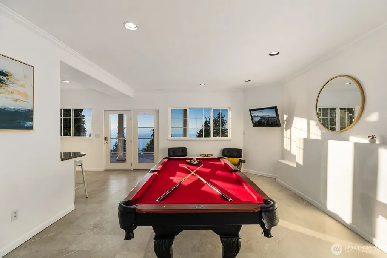
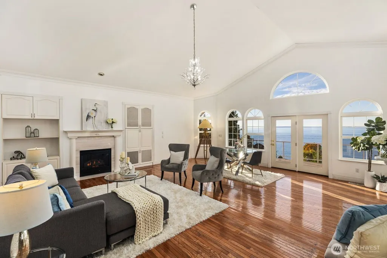
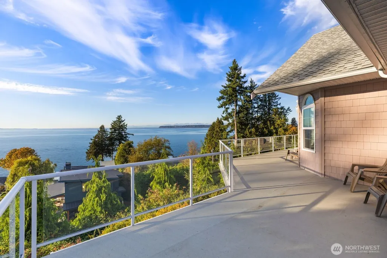
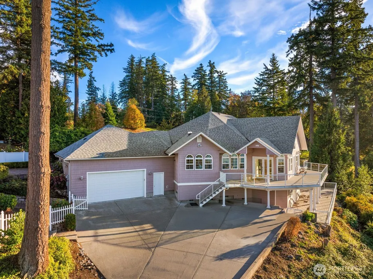
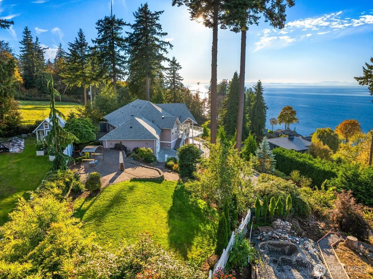
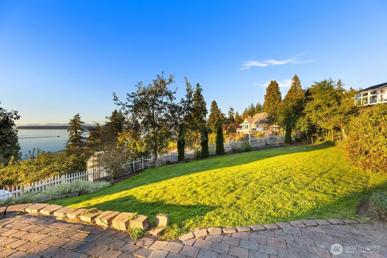
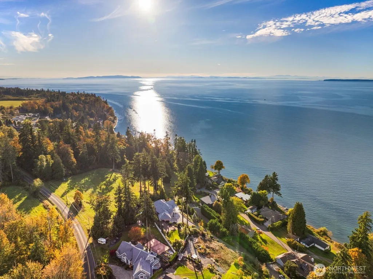
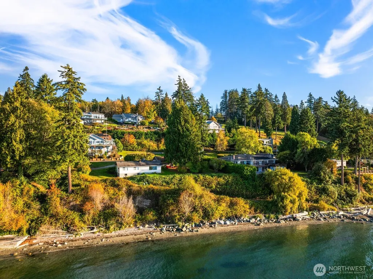
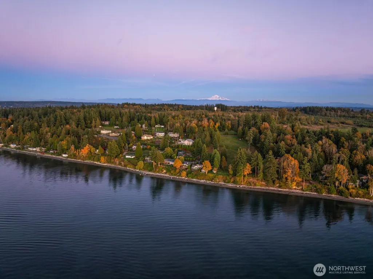
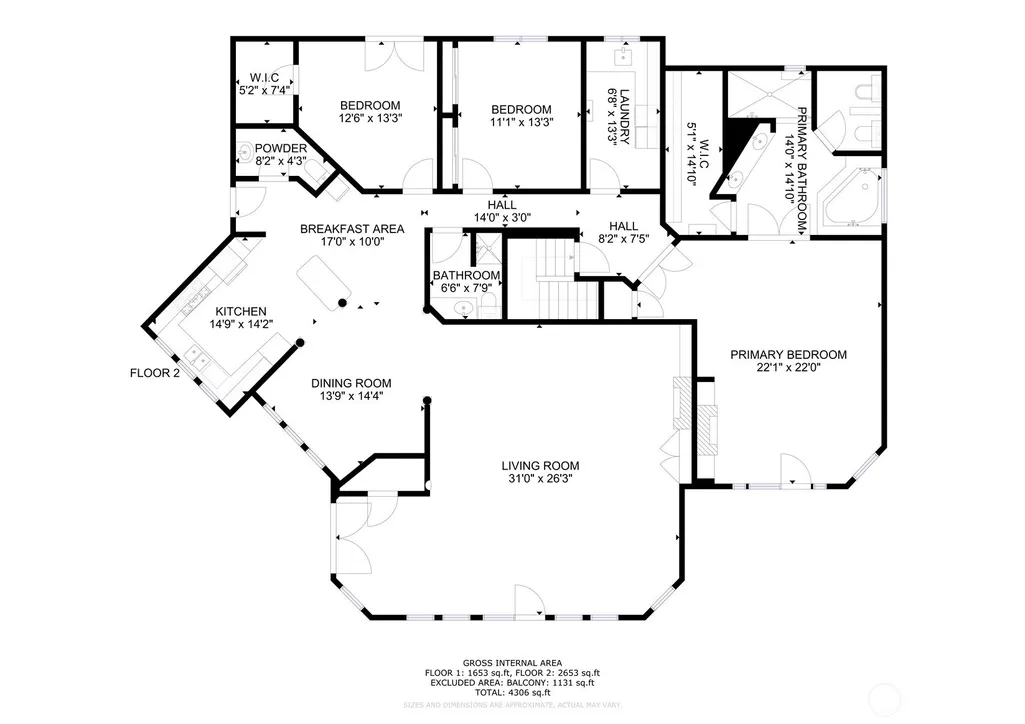
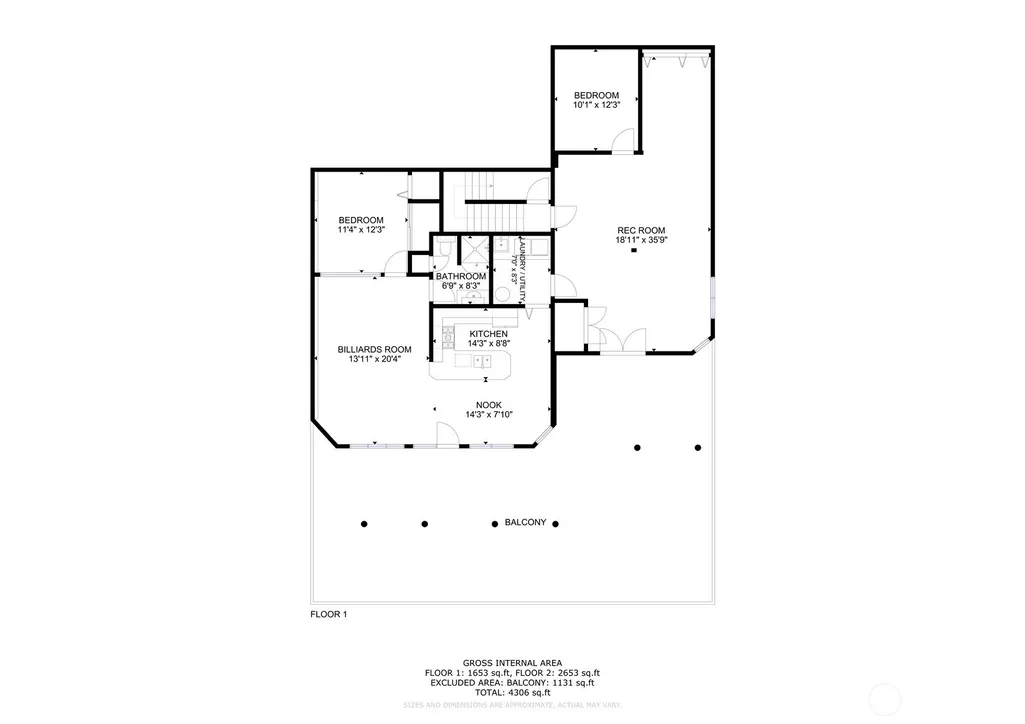
LOWER YOUR MONTHLY PAYMENT WITH UP TO 2% IN COMBINED CREDITS! Qualified buyers financing with participating lender Shawna Talley may receive up to a 1% lender credit, plus up to a 1% seller credit, toward an eligible interest-rate buydown, allowable closing costs and/or prepaid expenses. Breathe in the salt air and soak up golden sunsets over Semiahmoo Bay. Set on nearly three-quarters of an acre, this coastal retreat pairs private beach access with vaulted ceilings, walls of glass, and sweeping water views from nearly every room. Step onto the expansive 1,700+ SF deck for morning coffee, sunset dinners, and long evenings by the bay. The spa-inspired primary suite with gas fireplace offers a serene escape, while the full lower level lives like its own residence with a second kitchen and private entry—ideal for guests, multigenerational living, or flexible income potential. A 2-car garage with abundant storage plus an oversized driveway adds room for boats, trailers, and the gear that comes with life on the water. Manicured gardens and mature apple trees surround the home in natural beauty, while Semiahmoo Resort’s golf course, marina, spa, and waterfront sit just minutes away. Birch Bay, scenic coastal parks and trails, downtown Blaine, and the Canadian border are all close at hand, creating an exceptional home base for both everyday Northwest living and spontaneous weekends beyond the border.
| Elementary School | Middle School | High School |
|---|---|---|
| Buyer To Verify Elementary School | Buyer To Verify Middle School | Buyer To Verify High School |
| Price History | |
|---|---|
| 9/9/2026 | Listed $1,199,950 |
General Features
| Living Area | 5426 |
|---|---|
| Sewer | Septic Tank |
| Heating | 90%+ High Efficiency,Heat Pump,Recirculation Pump |
| Cooling | 90%+ High Efficiency,Central Air,Forced Air |
| Possession | Closing |
| Roof | Composition |
| Appliances | Dishwasher,Disposal,Dryer,Microwave,Refrigerator,Stove(s)/Range(s),Tankless Water Heater,Washer |
| HOA Fee | 400 |
| Association Fee Includes | Common Area Maintenance,Road Maintenance,See Remarks |
| Architectural Style | Contemporary |
| Security Features | Fully Fenced,Security System |
| Year Built | 1996 |
| View | Bay,City,Mountains,Sound,Territorial |
| Topography | Level,Partial Slope,Sloped,Terraces |
| Levels | One |
| Property Subtype | Single Family Residence |
| Tax Year | 2026 |
| Community Features | Boat Launch |
| Building Name | Easterlys Haven |
| Assoc Fee Paid Per | Annually |
| County | Whatcom |
| New Construction | No |
| Property Type | Residential |
| HOA | Yes |
| Attached Garage | Yes |
| Subdivision Name | Semiahmoo |
| Facing Direction | West |
| Garage Y/N | Yes |
| Full Baths | 3 |
| Special Listing Conditions | None |
| Status | Active |
| Directions | Head west on Semiahmoo Parkway,turn left onto Semiahmoo Drive,and after about 0.75 miles,make a slight right ontoNormar Place. Take a gentle left up the driveway. |
| High School | Buyer To Verify |
| City | Blaine |
| Entry Location | Main |
| Senior Community Y/N | No |
| High School District | Blaine |
| MLS Area | 880 - Blaine/Birch Bay |
| Lot Size Units | Square Feet |
| Lot Size Square Feet | 29210 |
| Carport Y/N | No |
| Listing Terms | Cash,Conventional |
| Elementary School | Buyer To Verify |
| Land Lease Y/N | No |
| Tax Annual Amount | 9913 |
| Middle/Junior High School | Buyer To Verify |
| Property Condition | Very Good |
| Public Remarks | LOWER YOUR MONTHLY PAYMENT WITH UP TO 2% IN COMBINED CREDITS! Qualified buyers financing with participating lender Shawna Talley may receive up to a 1% lender credit,plus up to a 1% seller credit,tow |
| Virtual Tour | https://my.matterport.com/show/?m=Vzn2W3H49g7&mls=1 |
| Structure Type | House |
| Building Area Units | Square Feet |
| Builder Name | JWR |
| Standard Status | Active |
| Water Company | Birch Bay Water |
| Property Style | 16 - 1 Story w/Bsmnt. |
| NWM_ShowMapLink | Yes |
Interior Features
| Interior Amenities | Second Kitchen,Second Primary Bedroom,Bath Off Primary,Built-In Vacuum,Ceiling Fan(s),Dbl Pane/Storm Window,Dining Room,Fireplace,Fireplace (Primary Bedroom),French Doors,High Tech Cabling,Jetted Tub |
|---|---|
| Basement | Finished |
| Flooring | Ceramic Tile,Hardwood,Slate,Vinyl Plank,Carpet |
| Total Fireplaces | 3 |
| Fireplace Features | Gas |
| Air Conditioning Y/N | Yes |
| Heating Y/N | Yes |
| Fireplace Y/N | Yes |
| Half Baths | 1 |
| Total Bedrooms | 3 |
| Main Level Bedrooms | 3 |
| Total Baths | 4 |
| Water Heater Type | Propane |
| Water Heater Location | 1/lower utility - 1 lower level |
| Fireplaces Main | 2 |
| Fireplaces Lower | 1 |
| Power Production Type | Electric,Propane |
| Baths Half Main | 1 |
| Baths Full Main | 2 |
| Baths Full Lower | 1 |
| Bathrooms | 3.5 |
Exterior Features
| Exterior Amenities | Cement/Concrete,Metal/Vinyl,Wood Products |
|---|---|
| Vegetation | Fruit Trees,Garden Space |
| Parking Features | Driveway,Attached Garage,Off Street |
| Lot Features | Cul-De-Sac,Dead End Street,Paved,Secluded |
| Water Source | Public |
| Total Parking | 2 |
| Inclusions | Dishwasher(s),Dryer(s),Garbage Disposal,Leased Equipment,Microwave(s),Refrigerator(s),Stove(s)/Range(s),Washer(s) |
| Foundation Details | Poured Concrete |
| Building Area Total | 5426 |
| Lot Size Acres | 0.6706 |
| Waterfront Y/N | No |
| Covered Spaces | 2 |
| Irrigation Water Rights Y/N | No |
| Site Features | Cabana/Gazebo,Cable TV,Deck,Fenced-Fully,Green House,High Speed Internet,Patio,Propane,Sprinkler System |
| Lot Number | 1 |
Amenities
- Foreclosure
- Views
- Short Sale
- New Construction
- Adult 55+
- Lease To Own
- No HOA Fees
- Furnished
- Primary On Main
- Air Conditioning
- Seller Finance
- Green
- Fixer Upper
- Horse
- Golf
- Fireplace
- Deck
- Garage
- Basement
- Pool
Property vs Single Family Average in 98230
Price
Taxes
Year Built
Visits
In The Neighborhood
Just Listed
Blaine
$ 70,000
- Type
- Single Family | Active
- Size
- 40 SqFt
- Rooms
- 0 Beds + 0 Baths
 Listed by: Windermere RE Whatcom, Inc.
Just Listed
Blaine
$ 625,000
- Type
- Single Family | Active
- Size
- 1,487 SqFt
- Rooms
- 2 Beds + 2 Baths
Listed by: Windermere RE Whatcom, Inc.
Blaine
$ 1,395,000
- Type
- Single Family | Active
- Size
- 3,933 SqFt
- Rooms
- 4 Beds + 2.5 Baths
Listed by: COMPASS
Blaine
$ 2,000,000
- Type
- Single Family | Active
- Size
- 3,407 SqFt
- Rooms
- 4 Beds + 3 Baths
Listed by: Windermere RE Whatcom, Inc.
Blaine
$ 1,680,000
- Type
- Single Family | Active
- Size
- 2,888 SqFt
- Rooms
- 4 Beds + 2.5 Baths
Listed by: COMPASS
Blaine
$ 868,950
- Type
- Single Family | Active
- Size
- 2,678 SqFt
- Rooms
- 5 Beds + 3 Baths
Listed by: Windermere RE Whatcom, Inc.
Blaine
$ 1,690,000
- Type
- Single Family | Active
- Size
- 2,690 SqFt
- Rooms
- 4 Beds + 3 Baths
Listed by: COMPASS
Blaine
$ 935,000
- Type
- Single Family | Active
- Size
- 3,531 SqFt
- Rooms
- 3 Beds + 3.5 Baths
Listed by: John L. Scott Mill Creek
Blaine
$ 1,339,000
- Type
- Single Family | Active
- Size
- 3,020 SqFt
- Rooms
- 3 Beds + 2.5 Baths
Listed by: Windermere RE Whatcom, Inc.
Blaine
$ 989,000
- Type
- Single Family | Active
- Size
- 2,466 SqFt
- Rooms
- 3 Beds + 2.5 Baths
Listed by: Windermere RE Whatcom, Inc.
Blaine
$ 1,095,000
- Type
- Single Family | Active
- Size
- 2,721 SqFt
- Rooms
- 3 Beds + 2.5 Baths
Listed by: Windermere RE Whatcom, Inc.
Blaine
$ 1,800,000
- Type
- Single Family | Active
- Size
- 3,467 SqFt
- Rooms
- 3 Beds + 3 Baths
Listed by: Windermere RE Whatcom, Inc.
