

Just Listed
Address
7473 Sole Drive, Blaine, WA
Price
$ 539,500
Property Attributes
- ID#2583366
- TypeSingle Family
- CountyWHATCOM
- CityBlaine
- AreaBlaine-Birch Bay
- NeighborhoodBirch Bay
- Zip98230
- Style1 Story
- Year Built2006
- Taxes$ 3624
- Price$ 539,500
- Bedrooms4
- Full Bathrooms2
- Half Bathrooms1
- Sqr Footage1950
- Lot Size0.13 Acres
Data Source:
Northwest Multiple Listing Service (NWMLS)
Property Description
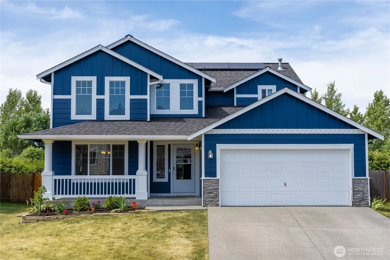
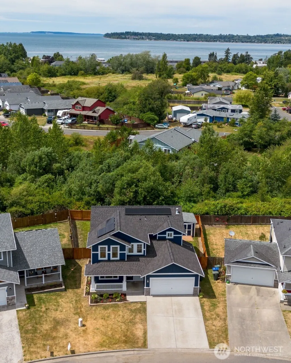
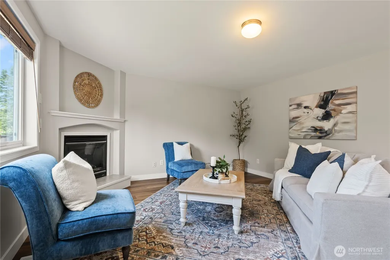
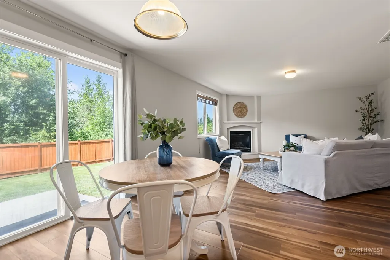
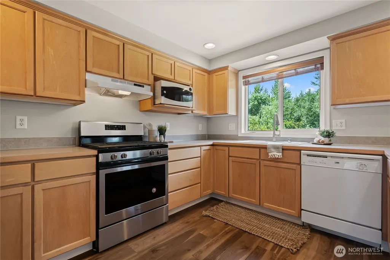
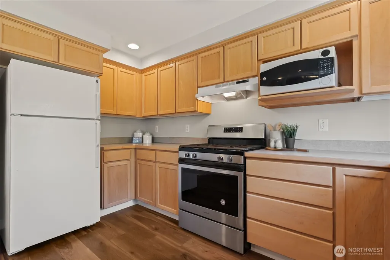
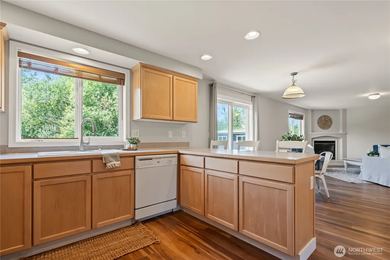
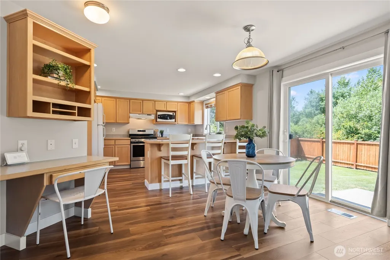
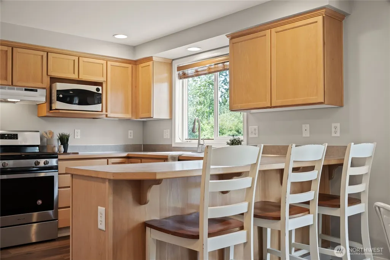
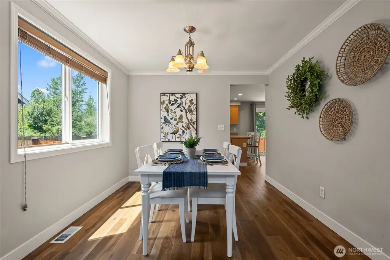
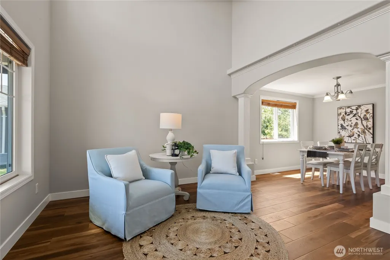
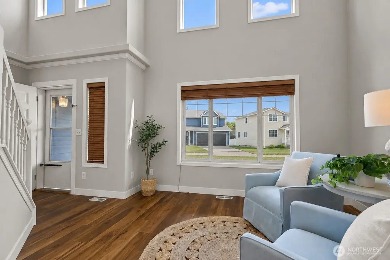
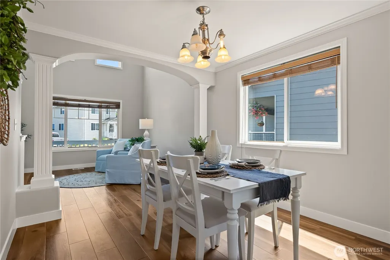
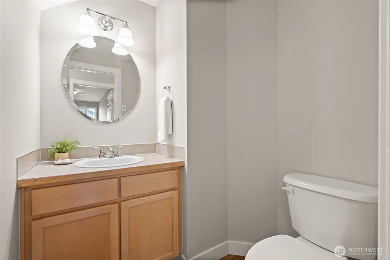
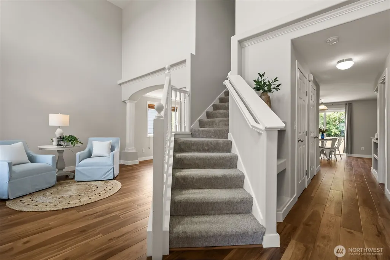
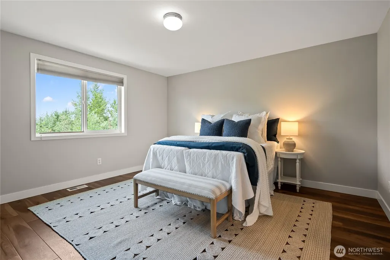
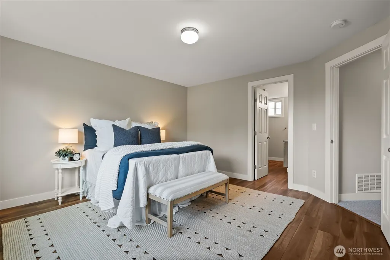
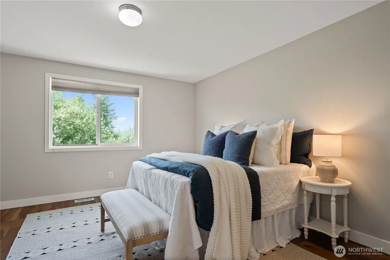
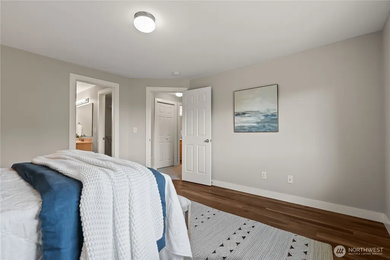
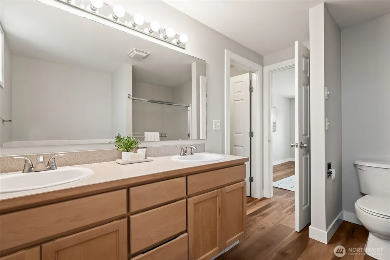
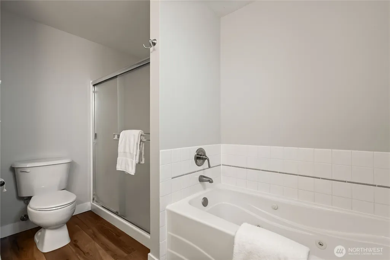
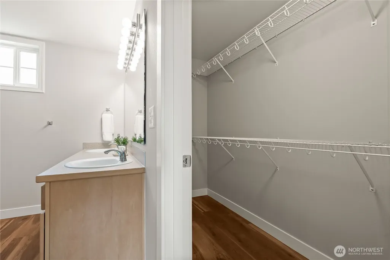
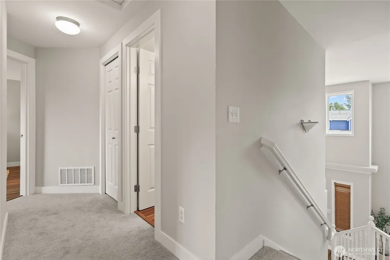
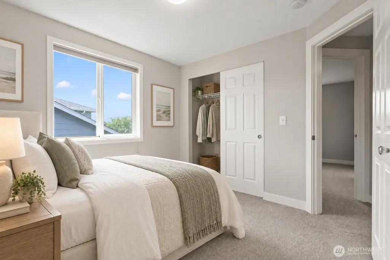
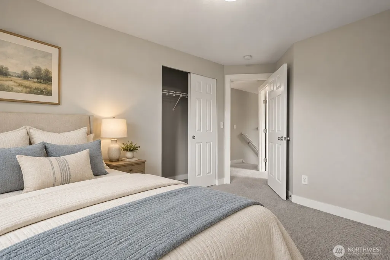
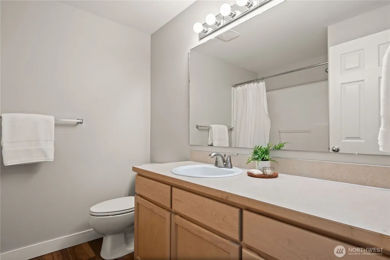
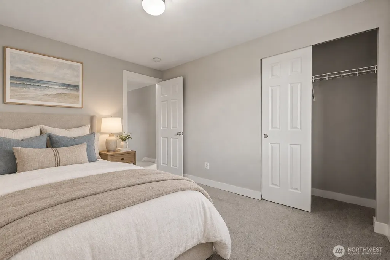
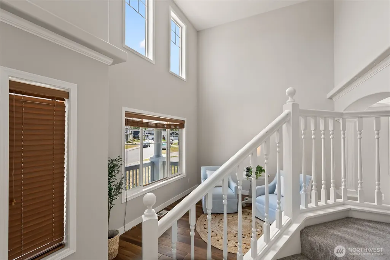
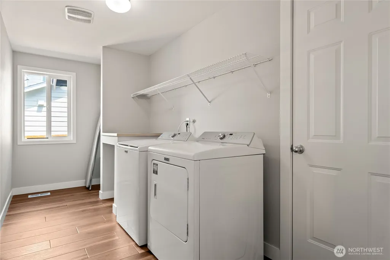
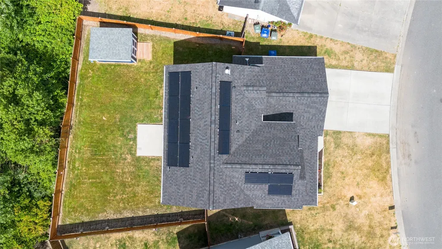
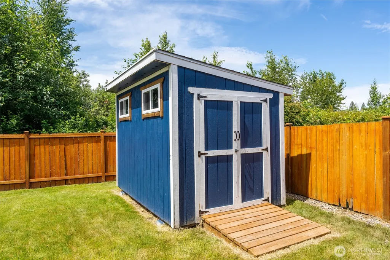
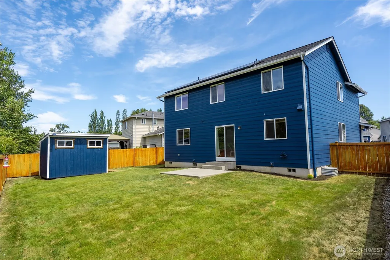
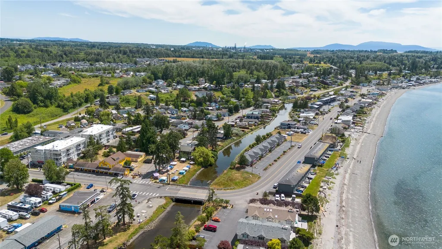
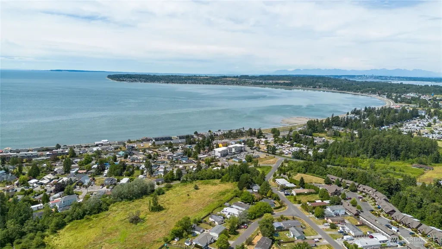
Major updates are already taken care of in this beautifully updated 4 bedroom, 2.5 bath home, including a 2-year-old roof, gutters and solar panels, plus a 2-year-old water heater. Add in new flooring and trim throughout, fresh interior and exterior paint and a new garden shed, and this home is truly move-in ready. Tucked away on a quiet cul-de-sac and backing to community greenspace, the home offers added privacy and peaceful territorial views. Inside, you’ll find 1,950 sqft of bright, inviting living space with vaulted ceilings, a grand entry and a flexible floor plan featuring formal living and dining rooms plus a comfortable great room overlooking the backyard. The kitchen offers an eating bar, built-in desk and sunny breakfast nook. Upstairs, all four bedrooms are generously sized, including a spacious primary suite with a walk-in closet, double vanity, soaking tub and separate shower. Enjoy the covered front porch, fully fenced backyard, attached two-car garage and large laundry room. Located in an established neighborhood just minutes from walking trails, the beach and everything Birch Bay has to offer.
| Elementary School | Middle School | High School |
|---|---|---|
| Blaine Elem | Blaine Mid | Blaine High |
| Price History | |
|---|---|
| 9/17/2026 | Listed $539,500 |
General Features
| Living Area | 1950 |
|---|---|
| Sewer | Sewer Connected |
| Heating | 90%+ High Efficiency,Forced Air |
| Cooling | None |
| Possession | Closing |
| Roof | Composition |
| Appliances | Dishwasher,Disposal,Dryer,Microwave,Refrigerator,Stove(s)/Range(s),Washer |
| HOA Fee | 20 |
| Association Fee Includes | Road Maintenance |
| Security Features | Fully Fenced |
| Year Built | 2006 |
| View | Territorial |
| Topography | Level |
| Levels | One |
| Property Subtype | Single Family Residence |
| Tax Year | 2026 |
| Community Features | CCRs |
| Building Name | Bay Crest North |
| Assoc Fee Paid Per | Monthly |
| County | Whatcom |
| New Construction | No |
| Property Type | Residential |
| HOA | Yes |
| Attached Garage | Yes |
| Subdivision Name | Birch Bay |
| Garage Y/N | Yes |
| Green Energy Generation | Solar |
| Full Baths | 2 |
| Special Listing Conditions | None |
| Status | Active |
| Directions | I-5 N,exit 266. Left on WA-548 Grandview Rd. Right on Vista Dr. Continue on Bay Rd. Right on Clamdigger Dr. Right on Sole Dr. House will be on the Left. |
| High School | Blaine High |
| City | Blaine |
| Entry Location | Main |
| Senior Community Y/N | No |
| High School District | Blaine |
| MLS Area | 880 - Blaine/Birch Bay |
| Lot Size Units | Square Feet |
| Lot Size Square Feet | 5663 |
| Carport Y/N | No |
| Listing Terms | Cash,Conventional,FHA,State Bond,USDA Loan,VA Loan |
| Elementary School | Blaine Elem |
| Land Lease Y/N | No |
| Tax Annual Amount | 3624 |
| Middle/Junior High School | Blaine Mid |
| Property Condition | Very Good |
| Public Remarks | Major updates are already taken care of in this beautifully updated 4 bedroom,2.5 bath home,including a 2-year-old roof,gutters and solar panels,plus a 2-year-old water heater. Add in new flooring an |
| Virtual Tour | https://www.zillow.com/view-imx/8ebcce0b-9697-4f05-ae66-228abebd6435?setAttribution=mls&wl=true&initialViewType=pano&utm_source=dashboard |
| Structure Type | House |
| Building Area Units | Square Feet |
| Standard Status | Active |
| Water Company | Birch Bay Water and Sewer |
| Property Style | 10 - 1 Story |
| NWM_ShowMapLink | Yes |
Interior Features
| Interior Amenities | Bath Off Primary,Dbl Pane/Storm Window,Dining Room,Fireplace,Vaulted Ceiling(s),Walk-In Closet(s) |
|---|---|
| Basement | None |
| Flooring | Vinyl Plank,Carpet |
| Total Fireplaces | 1 |
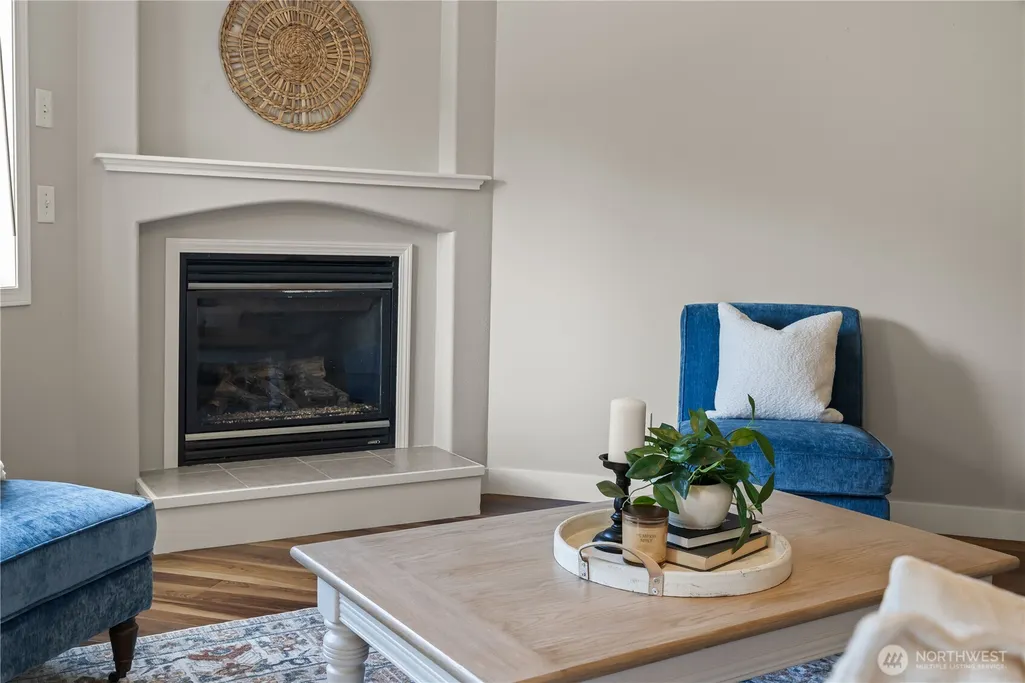
| Fireplace Features | Gas |
| Air Conditioning Y/N | No |
| Heating Y/N | Yes |
| Fireplace Y/N | Yes |
| Half Baths | 1 |
| Total Bedrooms | 4 |
| Total Baths | 3 |
| Fireplaces Main | 1 |
| Power Production Type | Electric,Natural Gas,Solar PV,Solar (Unspecified) |
| Bedrooms Upper | 4 |
| Baths Half Main | 1 |
| Baths Full Upper | 2 |
| Bathrooms | 2.5 |
Exterior Features
| Exterior Amenities | Cement Planked |
|---|---|
| Vegetation | Garden Space |
| Parking Features | Driveway,Attached Garage,Off Street |
| Lot Features | Cul-De-Sac,Curbs,Dead End Street,Paved,Sidewalk |
| Water Source | Public |
| Total Parking | 2 |
| Inclusions | Dishwasher(s),Dryer(s),Garbage Disposal,Microwave(s),Refrigerator(s),Stove(s)/Range(s),Washer(s) |
| Foundation Details | Poured Concrete |
| Building Area Total | 1950 |
| Lot Size Acres | 0.13 |
| Waterfront Y/N | No |
| Covered Spaces | 2 |
| Irrigation Water Rights Y/N | No |
| Site Features | Cable TV,Fenced-Fully,Gas Available,High Speed Internet,Outbuildings,Patio |
| Lot Number | 119 |
Amenities
- Foreclosure
- Views
- Short Sale
- New Construction
- Adult 55+
- Lease To Own
- No HOA Fees
- Furnished
- Primary On Main
- Air Conditioning
- Seller Finance
- Green
- Fixer Upper
- Horse
- Golf
- Fireplace
- Deck
- Garage
- Basement
- Pool
Property vs Single Family Average in 98230
Price
Taxes
Year Built
In The Neighborhood
Just Listed
Blaine
$ 470,000
- Type
- Single Family | Active
- Size
- 1,324 SqFt
- Rooms
- 4 Beds + 2.5 Baths
 Listed by: KW North Sound
Blaine
$ 584,950
- Type
- Single Family | Active
- Size
- 2,319 SqFt
- Rooms
- 5 Beds + 3 Baths
Listed by: Windermere RE/Lake Tapps, Inc
Blaine
$ 314,000
- Type
- Single Family | Active
- Size
- 1,180 SqFt
- Rooms
- 2 Beds + 2 Baths
Listed by: Windermere R.E. Mill Creek
Blaine
$ 172,500
- Type
- Single Family | Active
- Size
- 385 SqFt
- Rooms
- 1 Beds + 1 Baths
Listed by: Keller Williams Western Realty
Blaine
$ 399,950
- Type
- Single Family | Active
- Size
- 892 SqFt
- Rooms
- 2 Beds + 1.5 Baths
Listed by: John L. Scott, Inc
Blaine
$ 799,500
- Type
- Single Family | Active
- Size
- 2,519 SqFt
- Rooms
- 3 Beds + 2.5 Baths
Listed by: Windermere RE Whatcom, Inc.
Open House
Blaine
$ 659,800
- Type
- Single Family | Active
- Size
- 1,833 SqFt
- Rooms
- 3 Beds + 2 Baths
Listed by: Coldwell Banker Bain
Blaine
$ 819,000
- Type
- Single Family | Active
- Size
- 2,437 SqFt
- Rooms
- 4 Beds + 3 Baths
Listed by: John L. Scott Bellingham
Blaine
$ 620,000
- Type
- Single Family | Active
- Size
- 1,776 SqFt
- Rooms
- 3 Beds + 2 Baths
Listed by: Keller Williams Western Realty
Blaine
$ 499,000
- Type
- Single Family | Active
- Size
- 1,686 SqFt
- Rooms
- 3 Beds + 2 Baths
Listed by: Windermere RE Whatcom, Inc.
Blaine
$ 415,000
- Type
- Single Family | Active
- Size
- 790 SqFt
- Rooms
- 2 Beds + 2 Baths
Listed by: COMPASS
Blaine
$ 499,999
- Type
- Single Family | Active
- Size
- 1,533 SqFt
- Rooms
- 3 Beds + 2.5 Baths
Listed by: RE/MAX Whatcom County, Inc.
